
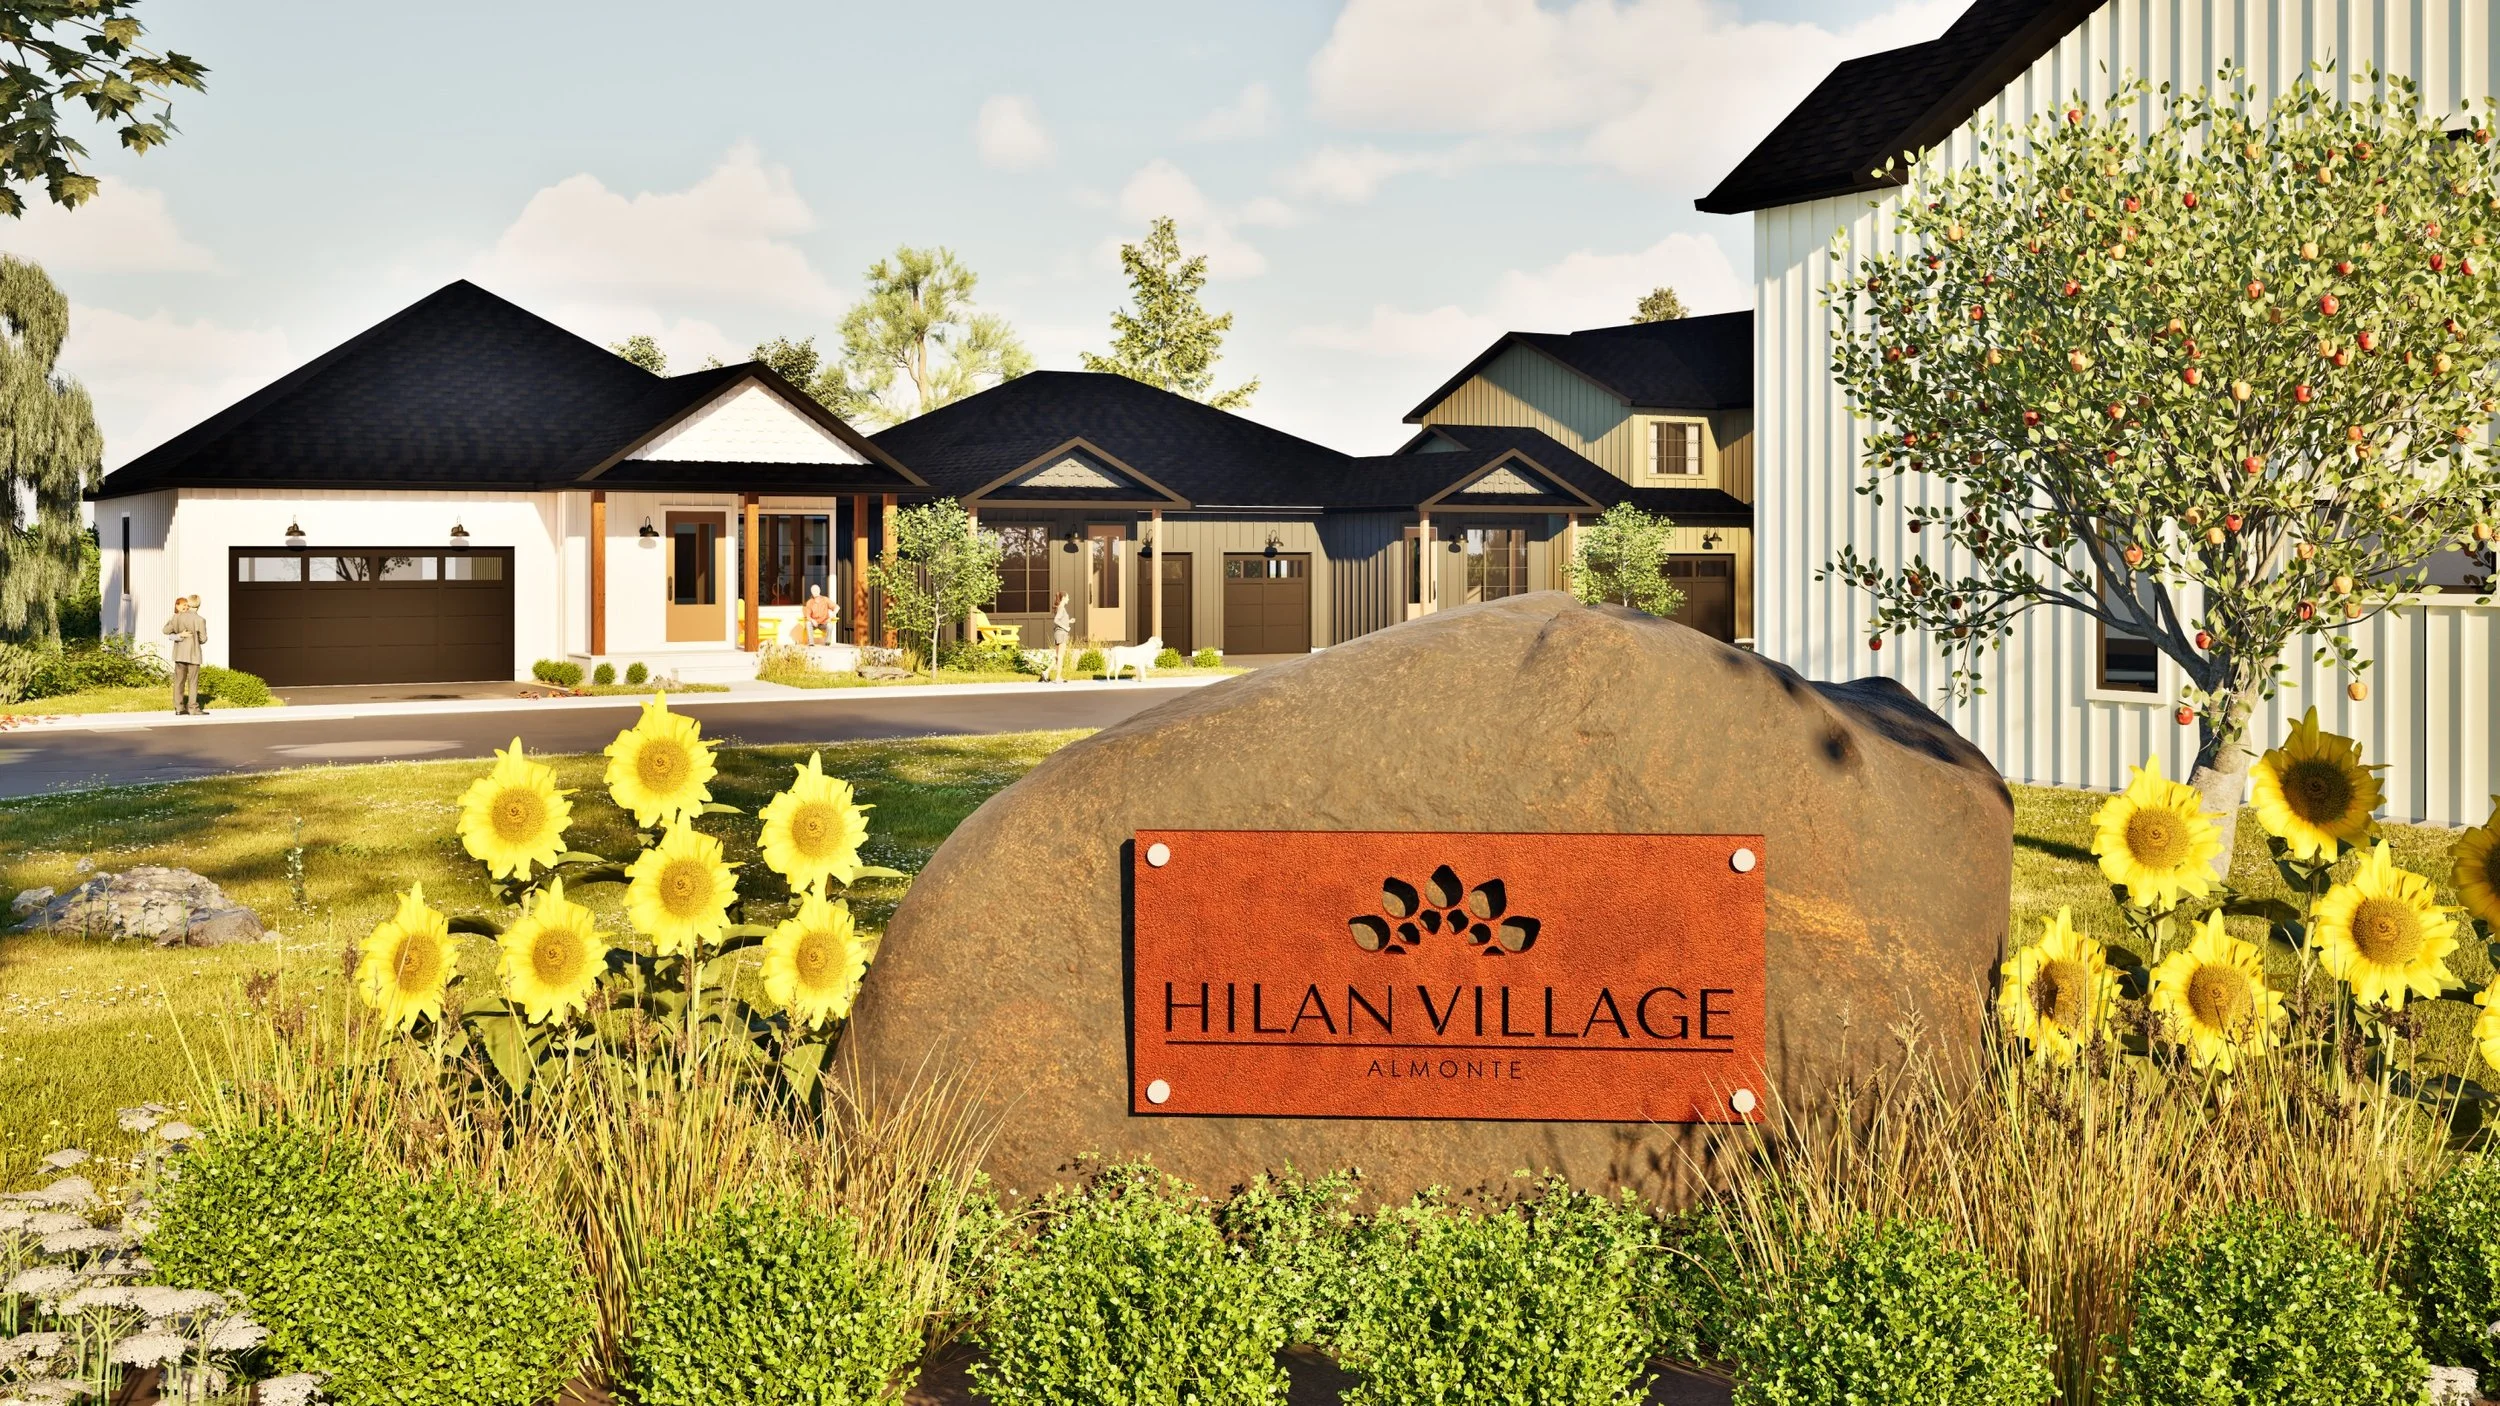
Homes Designed for the Way You Live
Discover thoughtfully crafted residences in Hilan Village, a new riverside community in Almonte, set along the Mississippi River.
Buying a New Home at Hilan Village:
Step-by-Step Process
Home Buying Process
Families, professionals, and retirees enjoy a balance of everyday convenience and historic charm.
-

Register Your Interest
Sign up to receive project updates, early releases, and future pricing information.
-

Explore Floorplans & Options
Review preliminary layouts, available home types, and optional upgrades. 8 floor plans to choose from.
-

Meet the Team
Book a consultation with our sales team to discuss timelines, budgets, and next steps.
-

Purchase & Personalize
Select your lot, home type, and finishes from curated design packages.
-

Build & Move-In
Follow construction milestones and prepare for closing day.
Explore Homes in Almonte
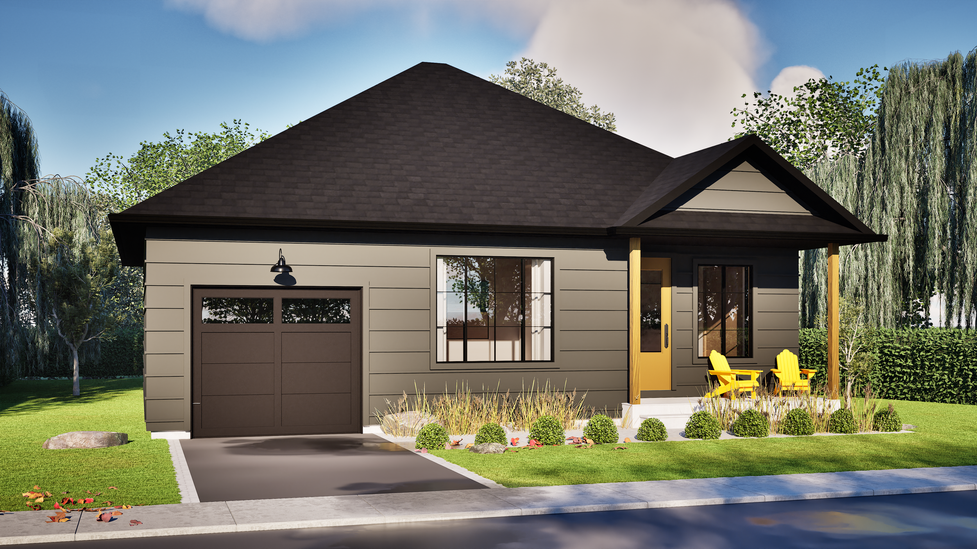
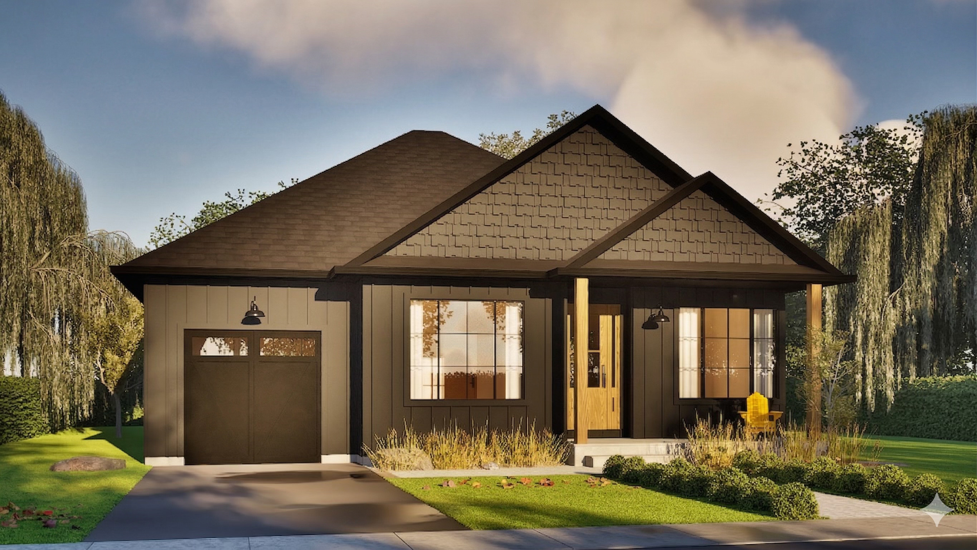
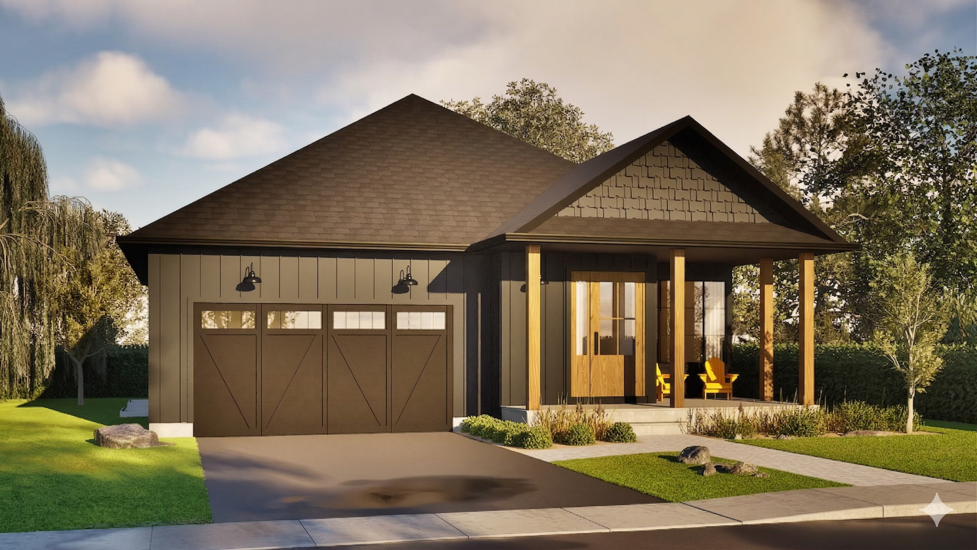
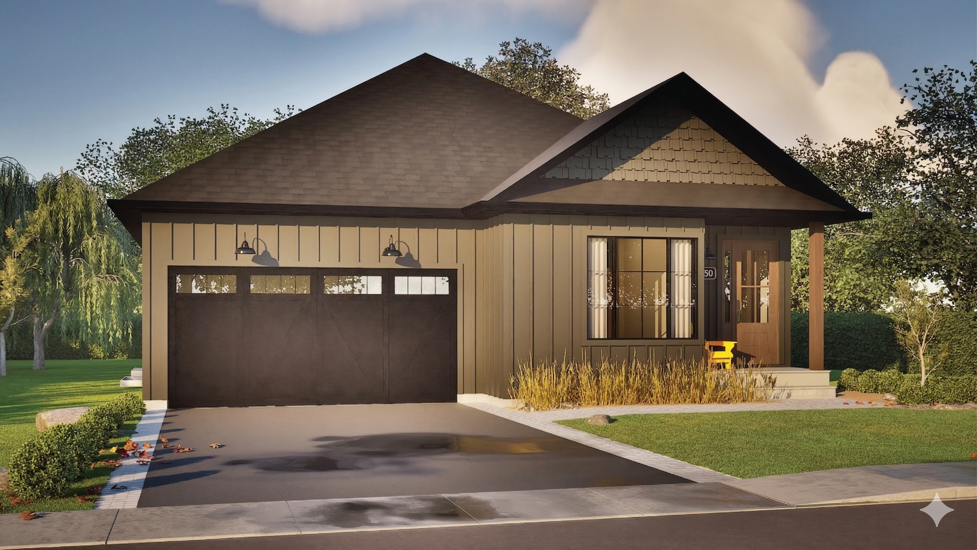
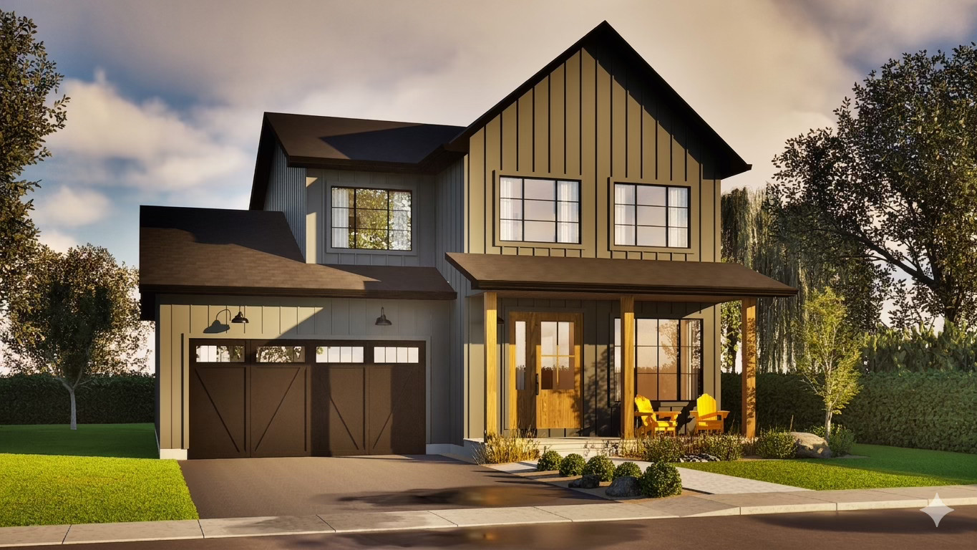
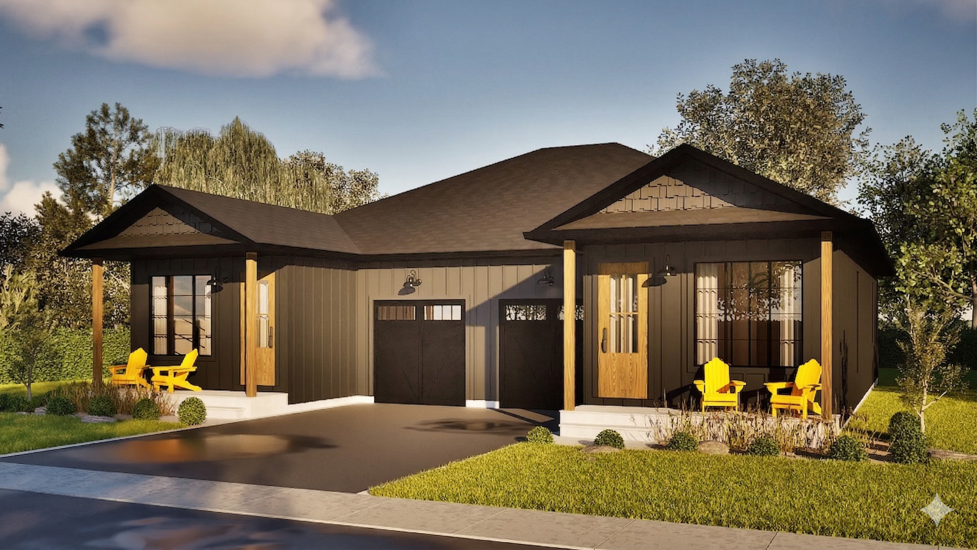
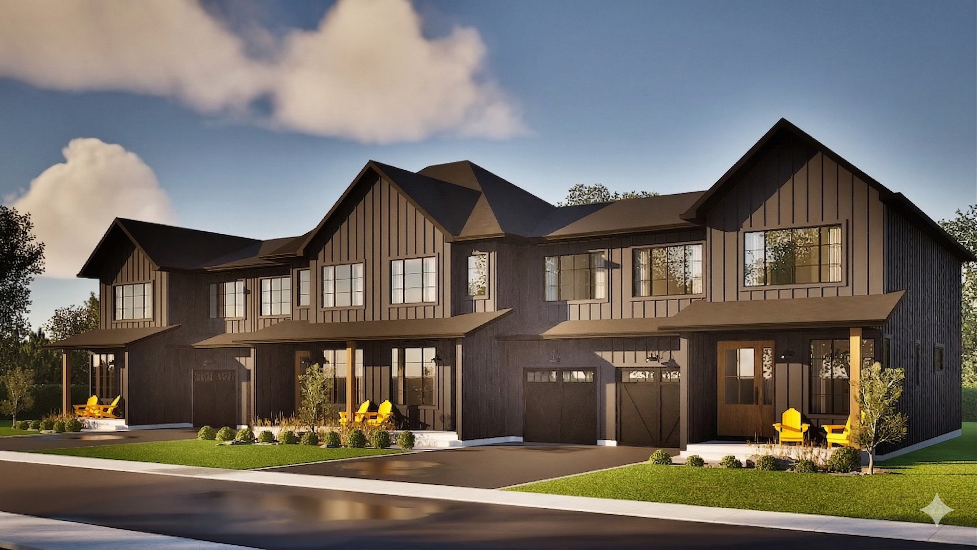
Our Homes
Home Listings / Floor Plans
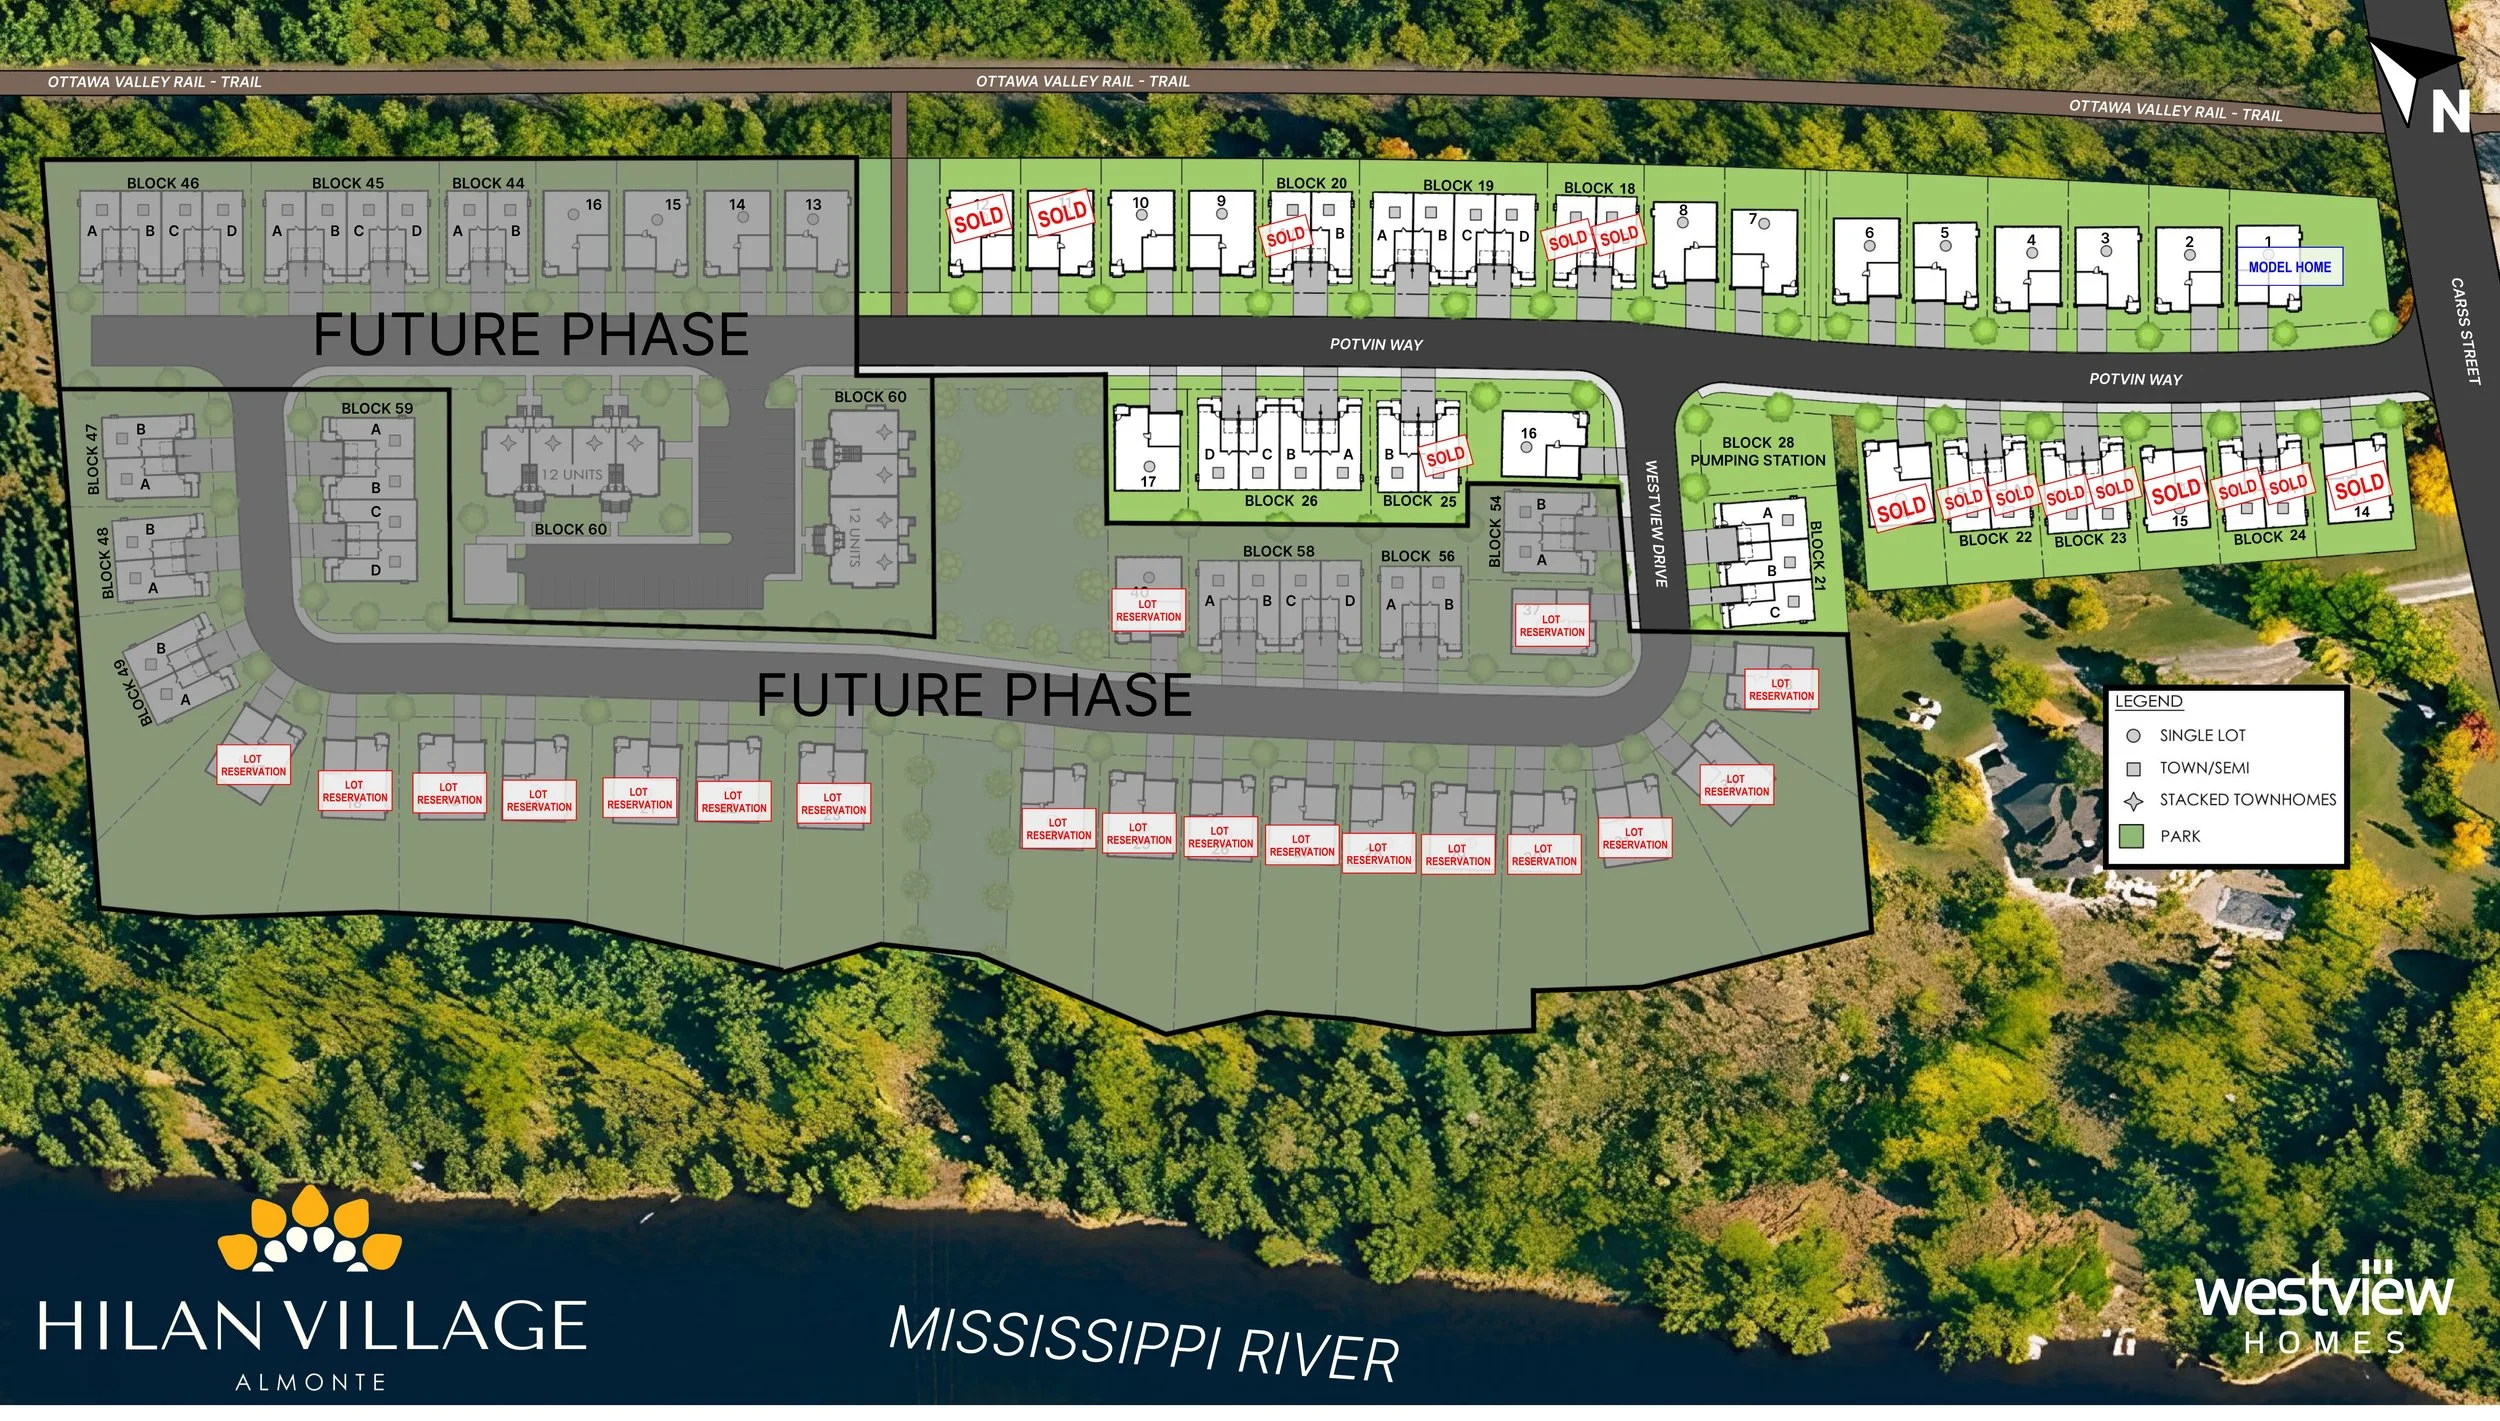
Site Plan
Hilan Village Community Site Plan & Neighbourhood Map
Explore how Hilan Village will take shape, from the arrangement of home types to green spaces, trails, riverfront access, and future community amenities.
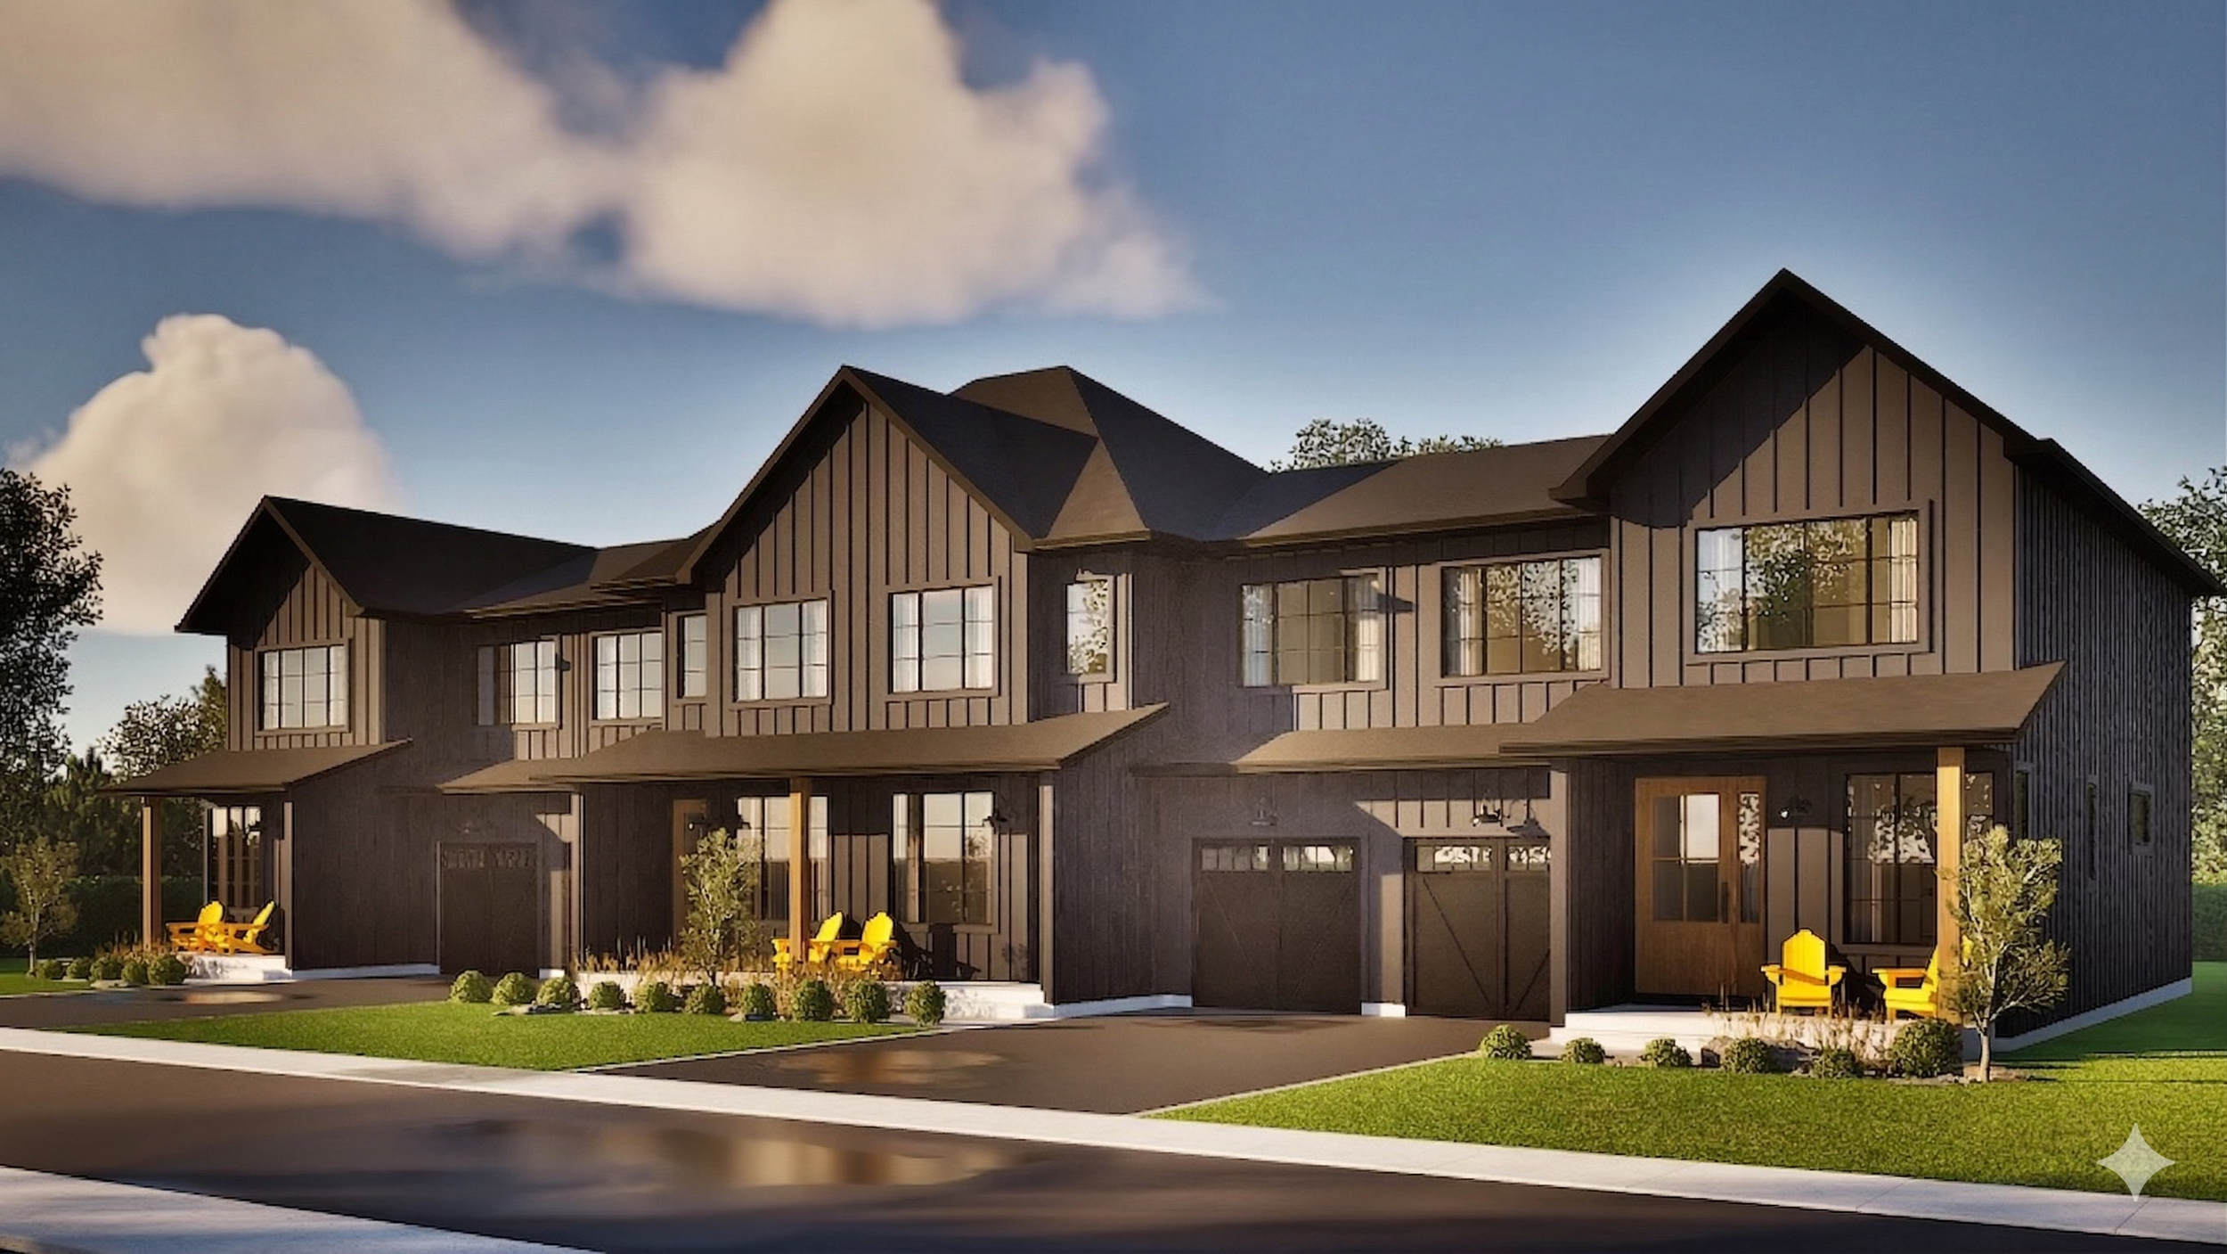
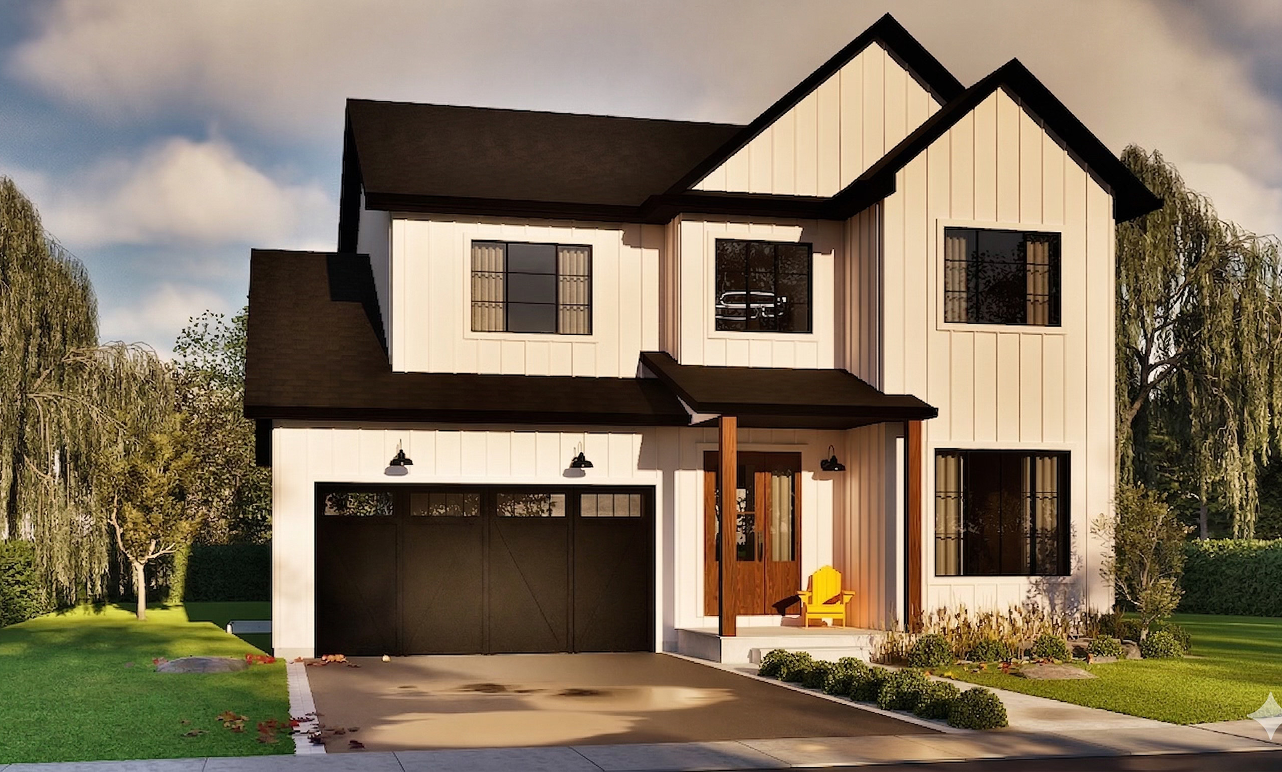
Artist's rendering of Hilan Village
Complementary Details
New Homes in Almonte with Modern Features
Every home at Hilan Village will be crafted with a focus on durability, comfort, and modern living.
-
Exterior materials
Each home at Hilan Village is clad in engineered wood siding by LP Smart Siding. Westview Homes talented team of designers has selected siding colour options for Hilan Village that will result in a neighborhood that will be unique and age timelessly.
-
Energy-efficient systems
Hilan Village homes feature high-efficient furnaces, HRV system, energy efficient glazing, and insulation assemblies that aim to reduce home owner's utility costs, and create comfortable living environments.
-
Sustainable building practices
Each of our homes features LED lighting, smart home programmable heat/cool thermostats, and electrical rough in for EV vehicle charging.
-
Open-concept layouts with flexible rooms
Our layouts strike are balanced designs, that offer open concept spaces ideal for entertaining, ample storage, and quite rooms to enjoy some solitude.
-
Home office or multi-use spaces
Hilan Village home designs include flex spaces that can be used for a home office, children's play room, den, or main level guest room.
-
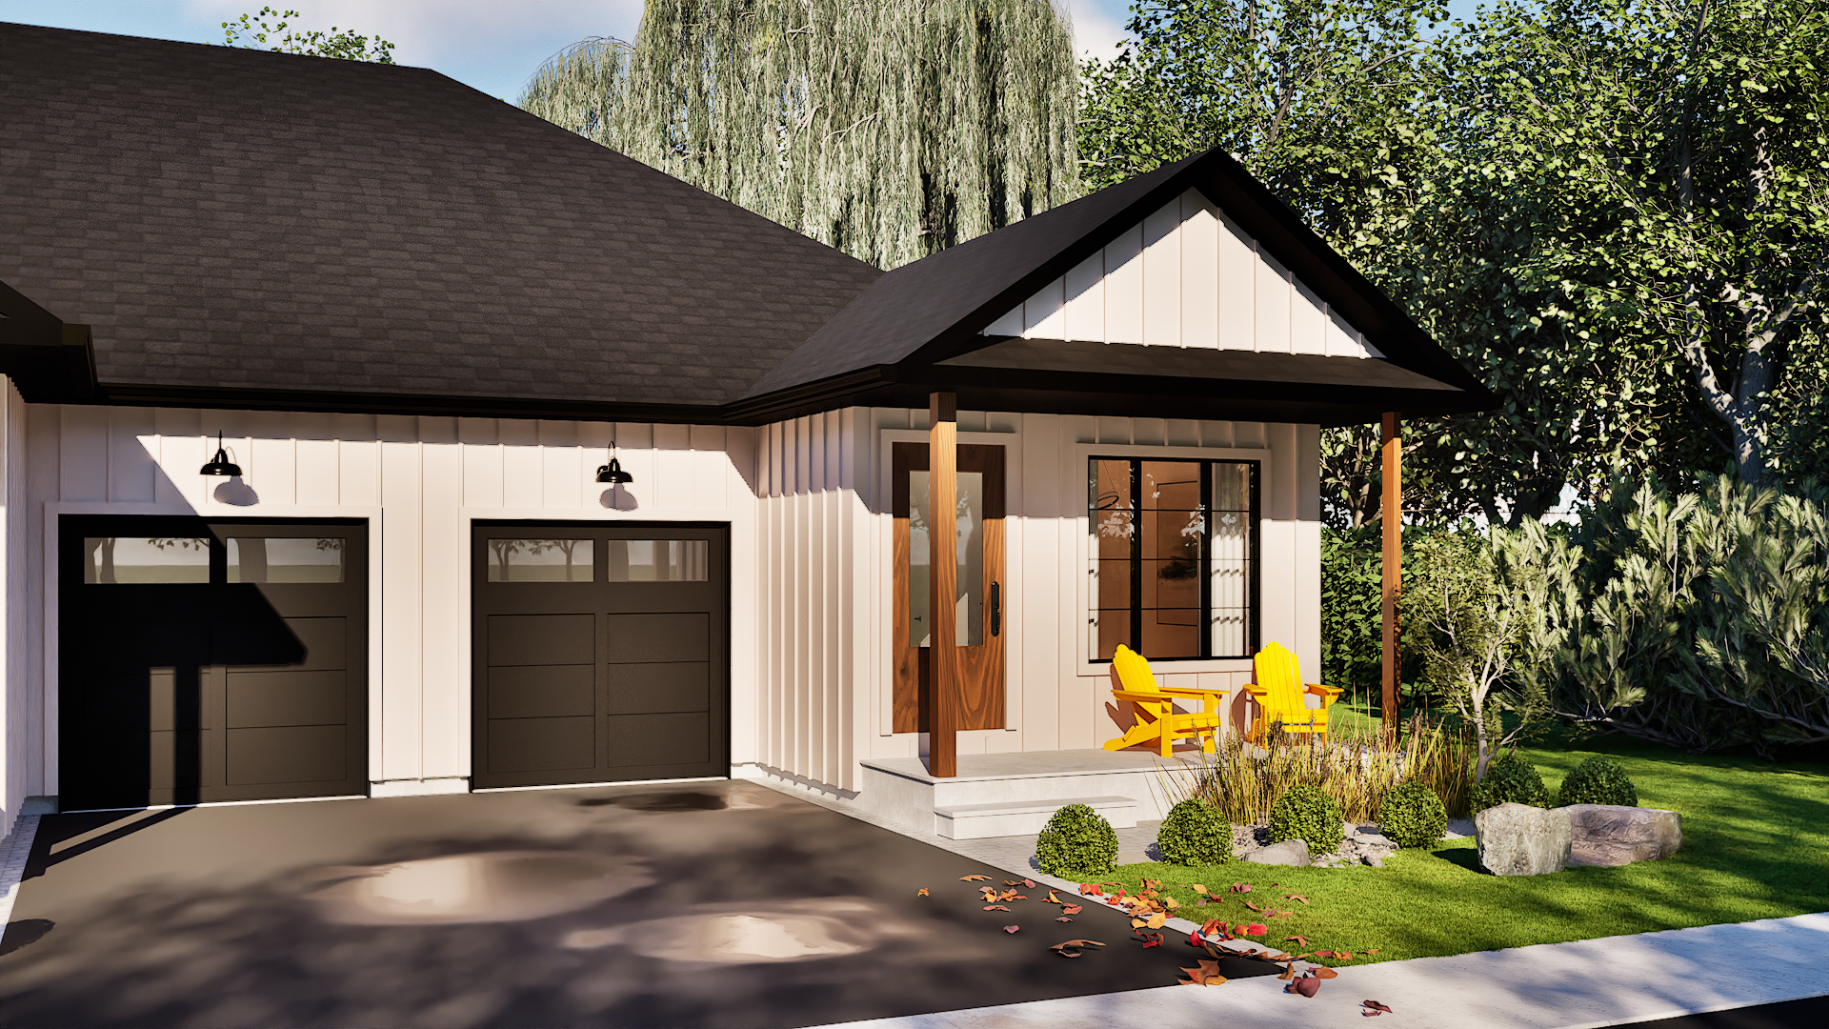
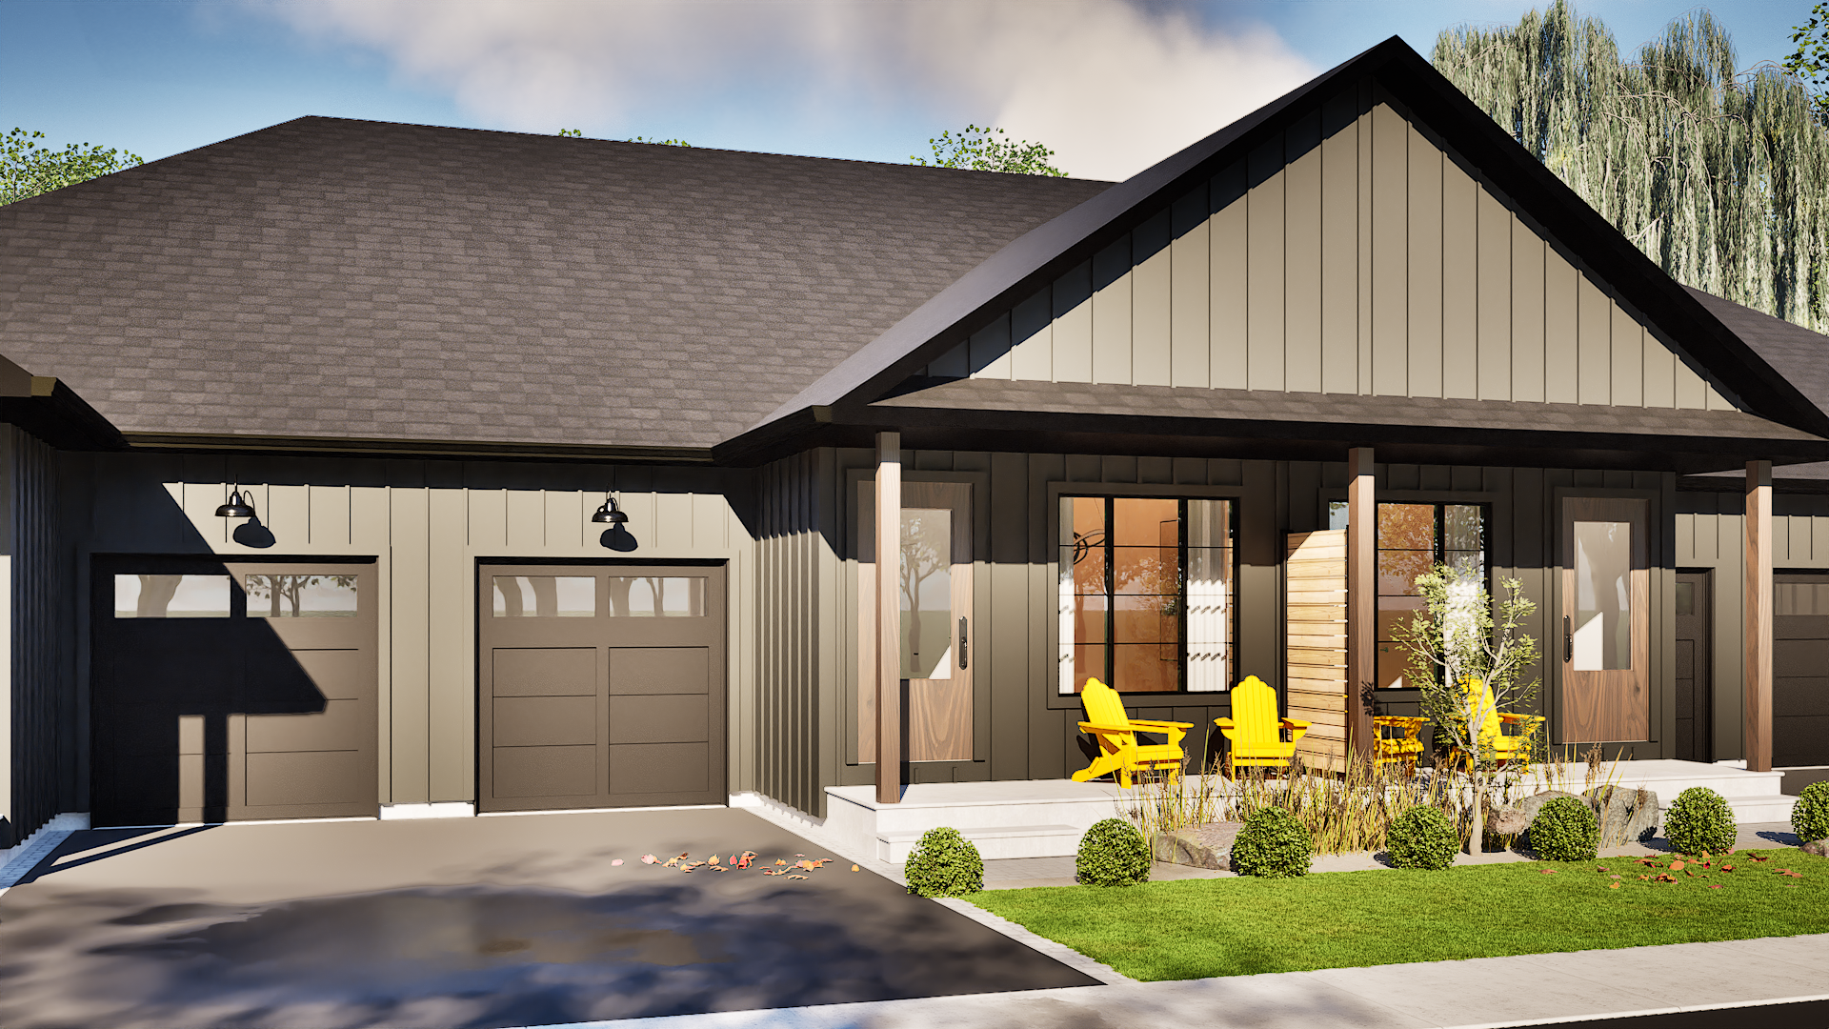
Recessed garages
Our garages are recessed, and our entrances are positioned closest to the side walk to encourage a pedestrian-friendly, welcoming aesthetically balanced neighbourhood. This design approach promotes increased street safety and social interaction.
-
Upgraded standard finishes
Over sized wood grain entry doors, overlay garage doors, engineered hardwood floors, quartz counter tops, and custom millwork are all standard features on each model at Hilan Village.
-
Personalize Your Home
Beyond our standard features, you have the option to customize materials and premium finishes alongside our design team to personalize your home.
FAQs
-
The base price includes the standard floor plan, selected interior finishes, and core structural features. A detailed list of inclusions and available upgrades is provided in the full specifications package.
-
Yes. Depending on the stage of construction, buyers may have the opportunity to select finishes and explore approved upgrade options. Our team will guide you through available customization choices.
-
Build timelines vary depending on lot selection and construction stage. Estimated occupancy dates will be shared during the purchase process.
-
To begin, simply register your interest or book a consultation with our team. We will walk you through availability, deposits, and next steps.
-
Yes. Pricing, specifications, and availability are subject to change without notice. Please contact us directly for the most current information.
Talk to Our Sales Team
Connect with the Hilan Village team and explore why Almonte is a great place to live.